

2130 Cascade DrWalnut Creek, CA 94598
Due to the health concerns created by Coronavirus we are offering personal 1-1 online video walkthough tours where possible.
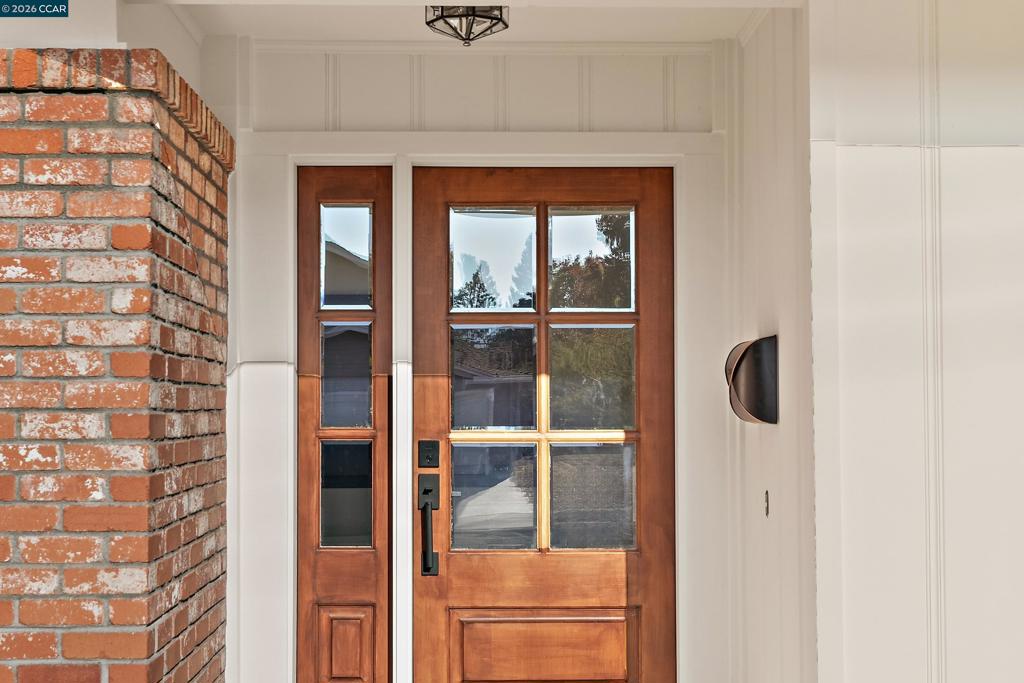
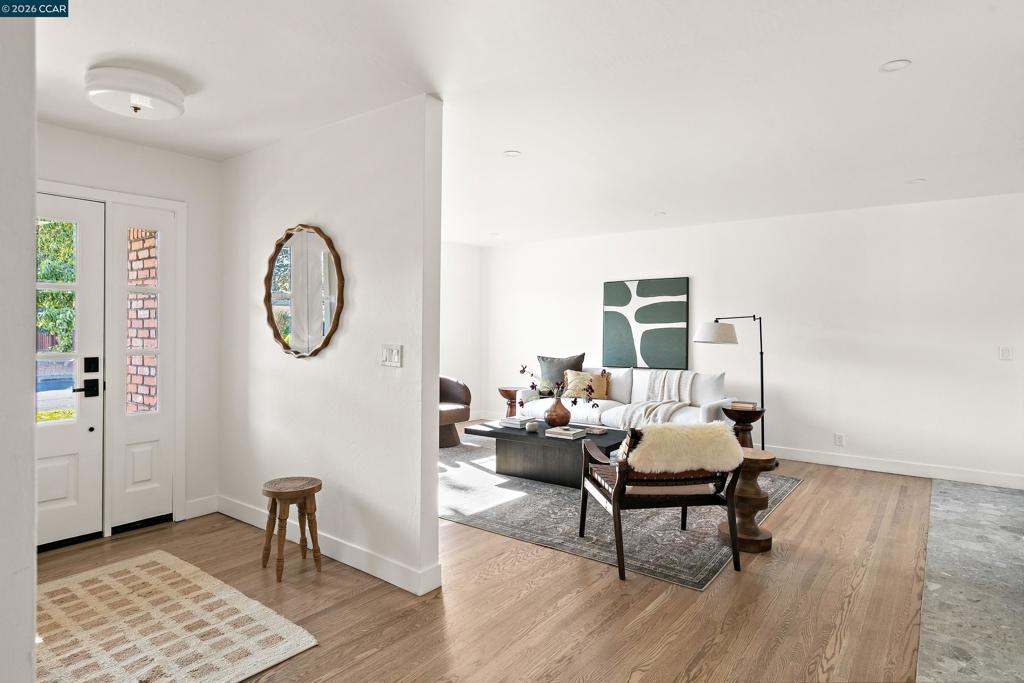
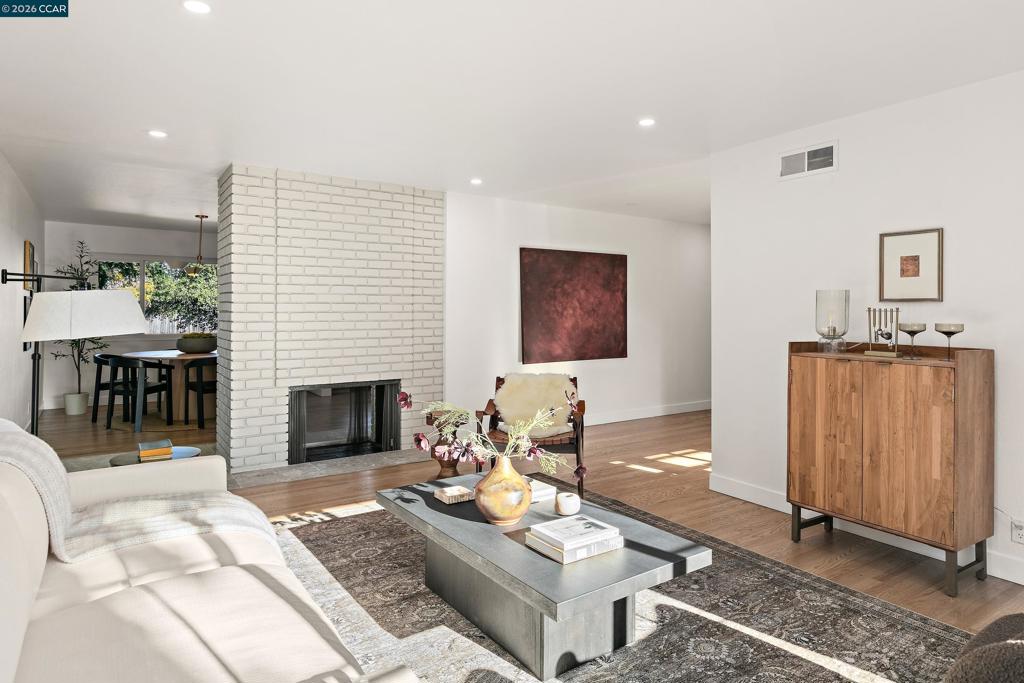
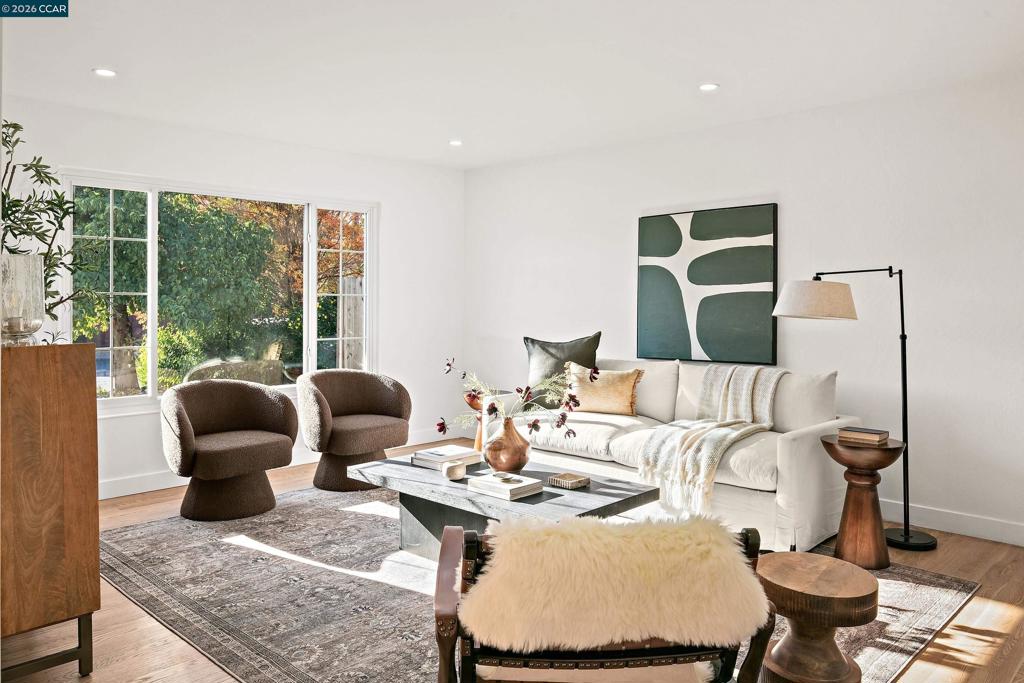
Single-story living on a flat quarter-acre lot in one of Walnut Creek's most desirable neighborhoods, close to shopping, dining, and parks. This beautifully remodeled, turnkey home offers 4 bedrooms, 2.5 baths, and 2,149 sq ft, with every space thoughtfully updated. Hardwood floors flow through a bright, open layout anchored by a white-painted brick fireplace, and two living areas give you room to relax, host, or work from home. The kitchen opens to the dining area and is finished with custom cabinetry and stunning waterfall countertops. The primary suite is a true retreat with a walk-in shower and dual vanity. Out back, the level lot is framed by towering mature trees, with a patio for outdoor dining, a lawn, and a detached bonus studio perfect for an office, gym, or creative space. Take the 3D tour, then come see it in person!
| an hour ago | Listing updated with changes from the MLS | |
| 13 hours ago | Listing first seen on site |

This information is for your personal, non-commercial use and may not be used for any purpose other than to identify prospective properties you may be interested in purchasing. The display of MLS data is usually deemed reliable but is NOT guaranteed accurate by the MLS. Buyers are responsible for verifying the accuracy of all information and should investigate the data themselves or retain appropriate professionals. Information from sources other than the Listing Agent may have been included in the MLS data. Unless otherwise specified in writing, the Broker/Agent has not and will not verify any information obtained from other sources. The Broker/Agent providing the information contained herein may or may not have been the Listing and/or Selling Agent.